
A new deck should fit how you reach and use the yard, whether the back door is near grade or a full story above it. Western Sky Designs is a deck builder in Thornton, CO, that plans custom decks in Thornton around rear-door height, stair placement, and yard access. With a near-grade door, consider direct access from the dining space to the lawn; with an elevated door, place the stairs before deciding how to use the space below.
If an existing deck is failing, new surface boards alone may not solve the problem. The framing, stairs, and connections deserve attention before you decide what to replace. Western Sky Designs also builds composite decks, multi-level decks, pool and spa decks, pergolas, covered porches, paver patios, and outdoor kitchens. Plan lighting and under-deck drainage while the deck layout is being drawn.
Why Homeowners Choose Western Sky Designs
- Family-Owned History: Brian LaFave founded Western Sky Designs in 2001, and the company remains family-owned. Its published process begins with a conversation and a site visit rather than a standard deck package.
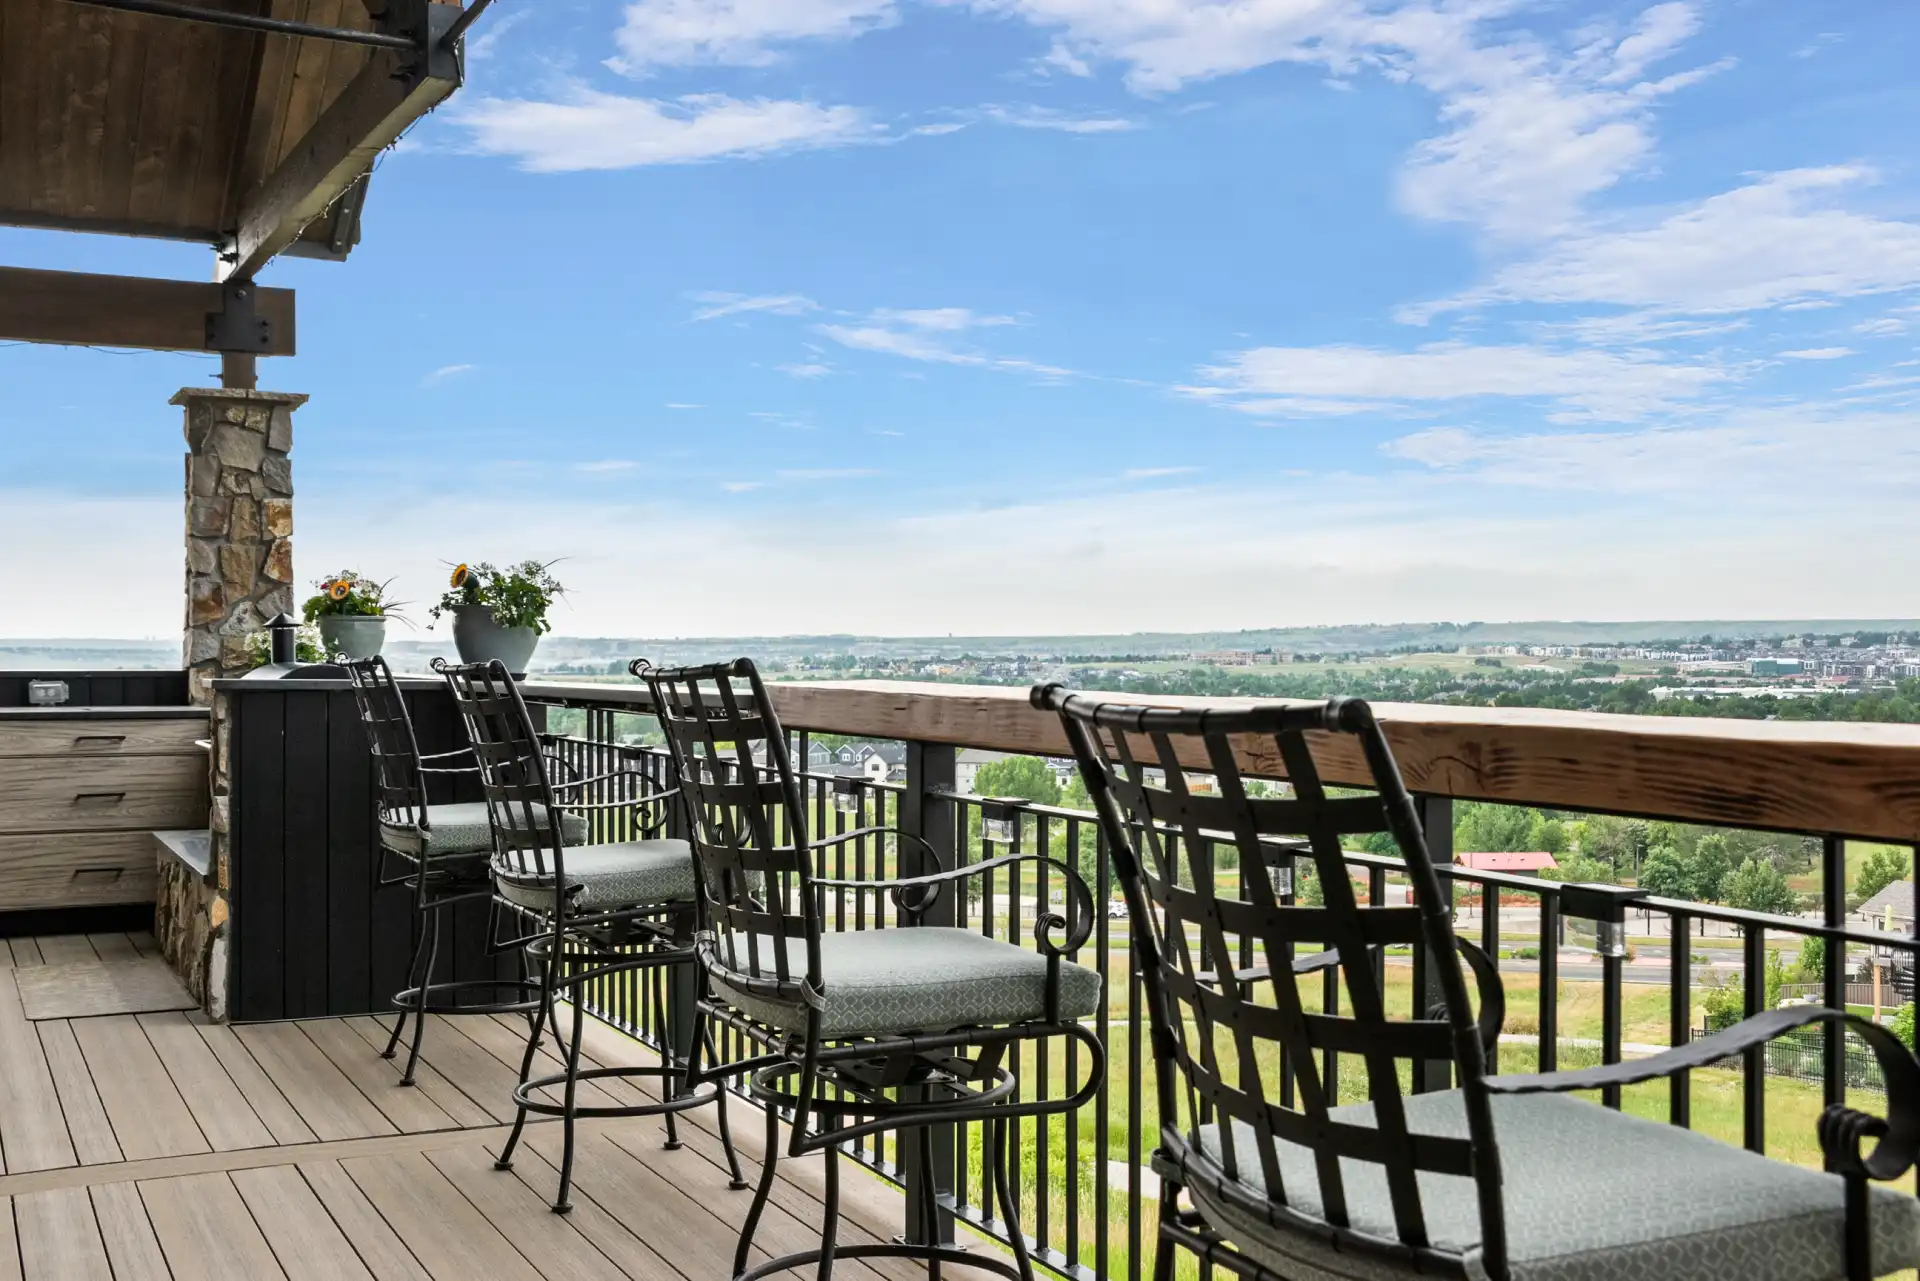
- Built Portfolio: The company reports more than 300 completed decks. The company’s gallery offers examples of railings, stairs, board patterns, and outdoor-living features to discuss.
- Deckorators Certified Pro: Western Sky Designs is a Deckorators Certified Pro. Its composite-deck work also includes products from Fiberon and other listed manufacturers.
- Design Preview: The company describes a 3D-design step that lets you review the proposed layout before the build. It lets you resolve the relationship between the deck, stairs, shade, and yard access.
- Written Workmanship Coverage: The published warranty page states a two-year workmanship warranty for custom decks. Review the written project terms and any separate manufacturer coverage before signing.
Your Outdoor Project, Simplified
We guide you through the entire process—no stress, no surprises. From design to deck installation in Thornton, CO, we simplify the process with clear communication and proven expertise.
Deck and Outdoor Living Options for Thornton Yards
Custom Decks for Changes in Elevation
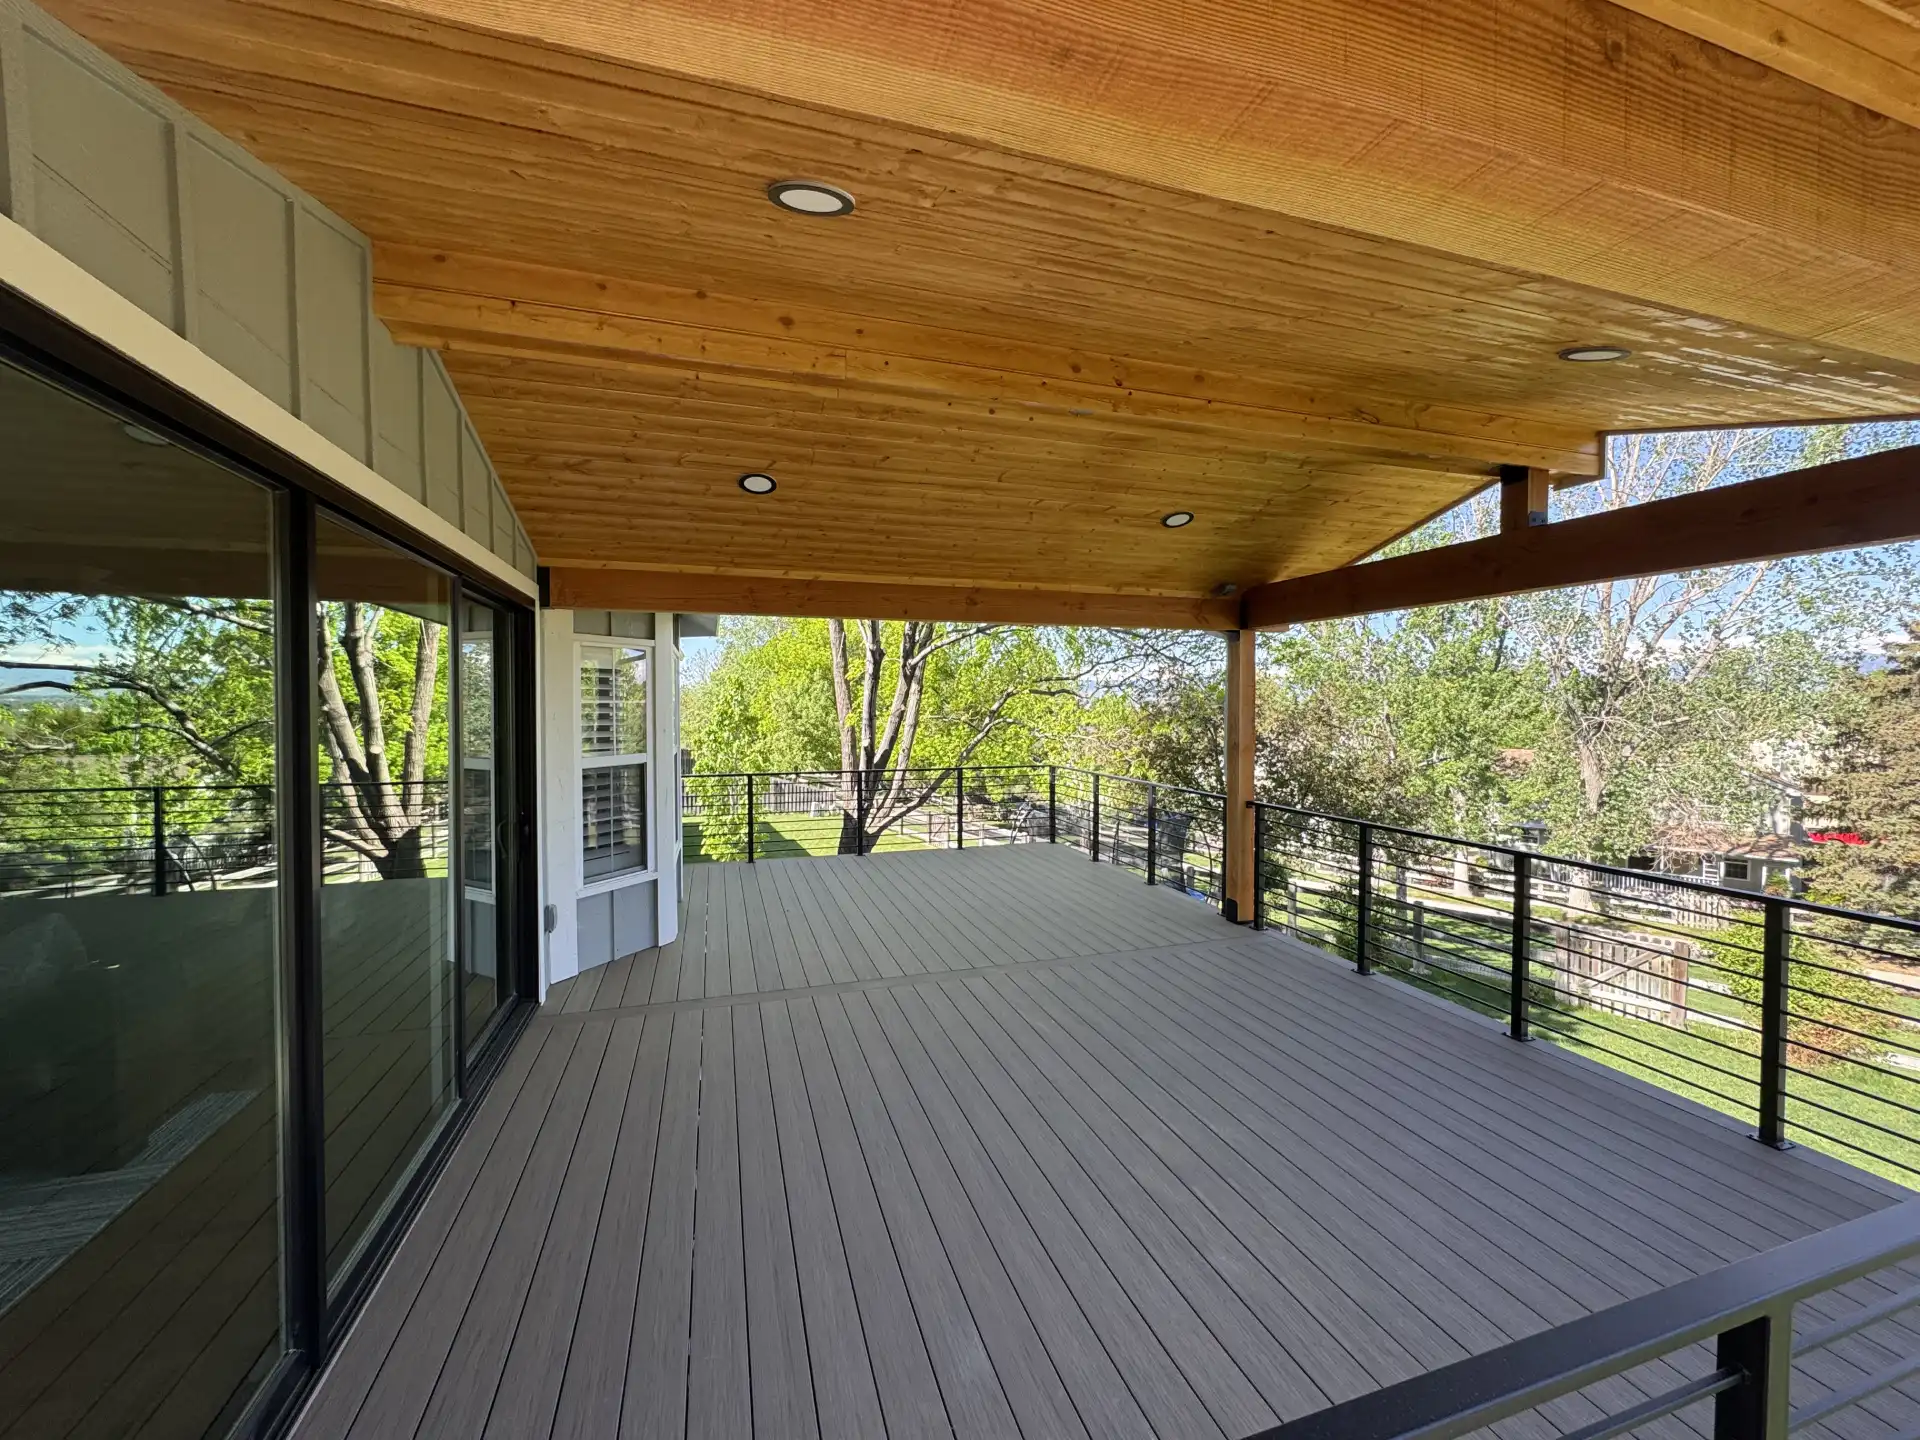
Western Sky Designs, a deck contractor in Thornton, CO, builds custom decks for Thornton homes where the rear door, yard grade, and outdoor living area sit at different heights. A multi-level deck can connect an elevated doorway to a lower seating area without forcing one oversized staircase into the plan. Curved deck sections can preserve a natural walking route around the house or landscape, while rooftop decks may suit properties where the structure and site allow them.
Composite Decking for Exposed Spaces
Composite decks reduce the staining and sealing required with traditional wood, but board choice still matters in an exposed Thornton yard. Direct afternoon sun can heat the surface, so compare actual samples in the light the deck will receive and consider color, texture, and available shade. Western Sky Designs works with Fiberon and other composite decking products, allowing the board layout, stair locations, and surrounding features to be planned together.
Pool and Spa Deck Connections
Pool decks and swim/spa decks need enough room for people to move between the house, water, seating, and equipment without creating narrow pinch points. Plan stairs and walking routes around furniture placement, then leave practical access for pumps, covers, and other equipment. Share the pool, swim spa, or hot tub dimensions early so the deck can be designed around the installation rather than adjusted after it.
Railings, Inlays, and Lighting
Deck railings affect safety, sightlines, and how the edge of a raised deck feels from both the house and yard. Deck inlays can break up a large field of boards or help define seating and dining areas, while integrated lighting can mark stairs, rails, and circulation routes after dark. On elevated decks, Western Sky Designs also offers under-deck ceiling systems.
Shade Structures and Outdoor Rooms
Pergolas, gazebos, and covered porches create different levels of shade and weather protection around a deck. A pergola can reduce direct sun while keeping the space open, a gazebo can establish a separate gathering area farther into the yard, and a covered porch adds roof protection beside the house. Western Sky Designs also builds outdoor kitchens, allowing grill placement, prep space, seating, and walking routes to be planned as part of the same outdoor living layout.
Patios, Masonry, and Fire Features
Paver patios can extend a raised deck into a ground-level seating or dining area at the foot of the stairs. Plan the stair landing, patio edge, drainage, and walking route together so the deck and patio function as one connected space. Western Sky Designs also offers masonry and concrete work, fireplaces, and fire pits, allowing those features to be positioned around circulation and seating rather than added wherever unused space remains.
Deck and Outdoor Living Design Examples
Planning Around Thornton Sun, Snow, and Yard Grade
Original Thornton includes homes from the city’s earliest development, while newer areas have a different mix of house and lot layouts. At a particular property, the rear-door height, existing stairs, available yard area, and grade determine whether one level or several make sense. If a deck already exists, its condition also matters before we draw a replacement plan.
Thornton’s summer sun can make an exposed afternoon seating area uncomfortable. Winter snow and melting water make it worth discussing walking surfaces and drainage, especially when an elevated deck sits over a patio. Pergolas and covered porches provide shade in different ways; managing water under a deck can make a lower-level space more usable.
Western Sky Designs lists Thornton among its service areas, along with nearby Westminster and Broomfield. Thornton-area ZIPs include 80229, 80241, and 80602. Western Sky Designs handles the necessary permits for deck construction in Thornton, CO, and provides the documentation needed for HOA approval.
Deck Builder in Thornton FAQs
Will a composite deck be comfortable in Thornton’s direct afternoon sun?
Composite boards can become hot in direct sunlight. Compare actual samples where the deck will sit and think about when you plan to use it. Color and planned shade may affect comfort, but even lighter boards can feel warm after hours of sun.
How should a raised deck relate to a Thornton walkout level?
Start with how people will move between the main floor, lower level, and yard. Stair location, railing, and water management all affect whether the area under the deck can be used rather than left as a damp passageway.
Would a pergola or a covered porch better shade a west-facing deck?
It depends on when you want shade and how much weather protection you expect. A pergola may reduce sun exposure while keeping an open-air feel; a covered porch provides a roof. Discuss both in relation to the deck’s orientation and the house.
What should be reviewed before replacing boards on an older Thornton deck?
Look beyond the walking surface. Framing, stairs, connections, and the existing layout help determine whether new decking makes sense or whether a rebuild is warranted. A consultation can establish what needs a closer look without assuming that cosmetic work solves a structural concern.
How can a Thornton deck and paver patio work together on a changing grade?
An elevated deck can connect the rear door to a yard-level patio through stairs. Plan the walking route, landing space, and drainage together so the two areas work as one outdoor space rather than separate platforms.
Plan Your Deck Consultation
Considering a new or replacement deck in Thornton? Tell us what you have in mind for your outdoor space. We can talk through the deck options we offer and how you’d like to use the space. Request your consultation with Western Sky Designs to get started.


